De Beauvoir House
De Beauvoir House
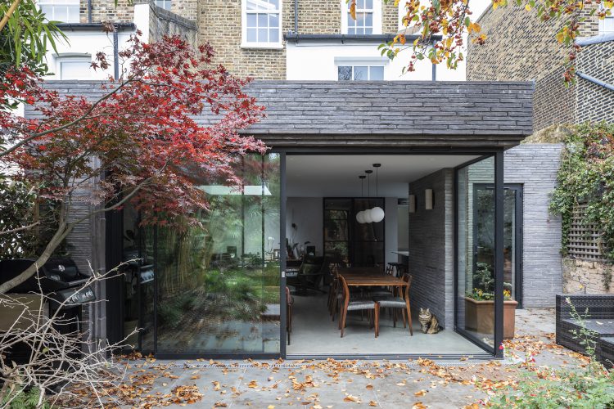
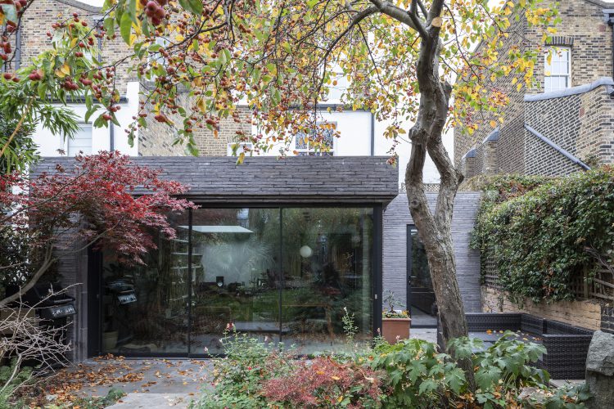
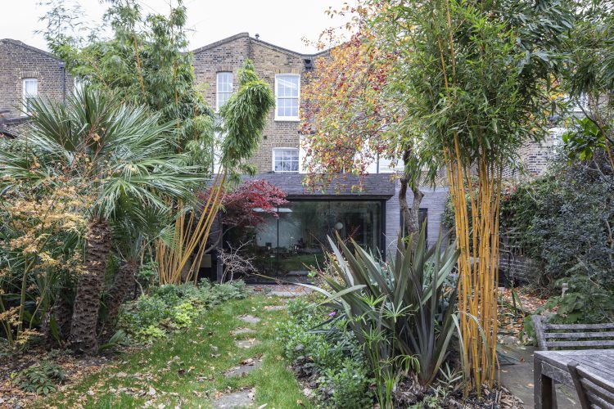
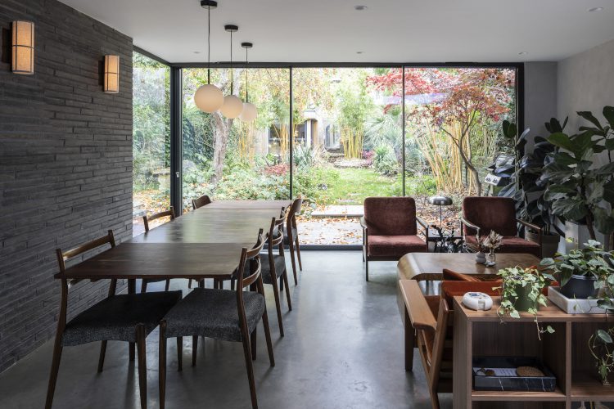
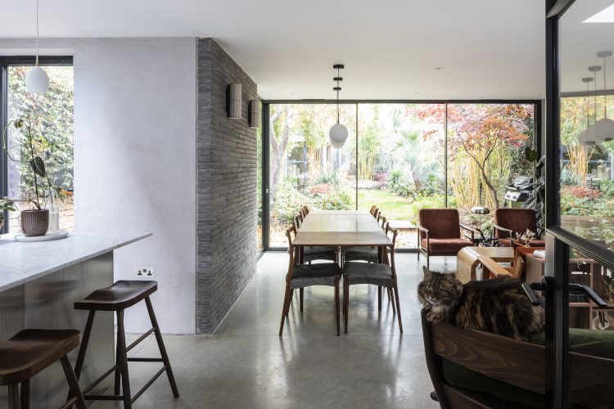
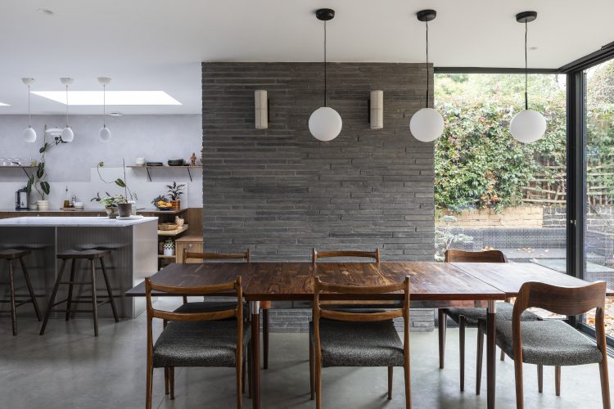
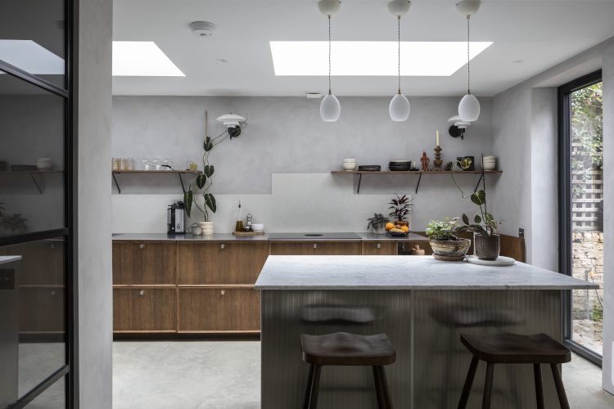
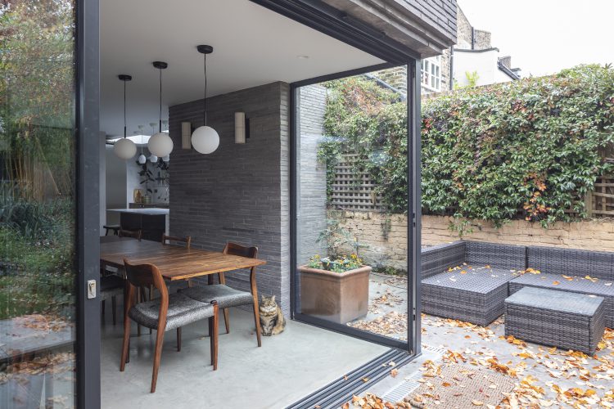
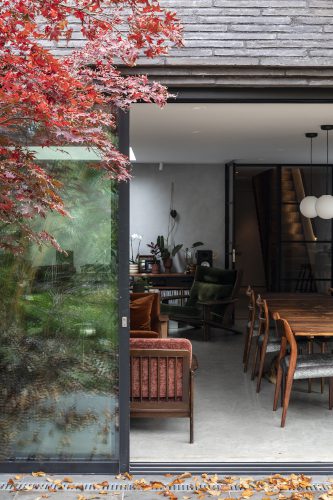
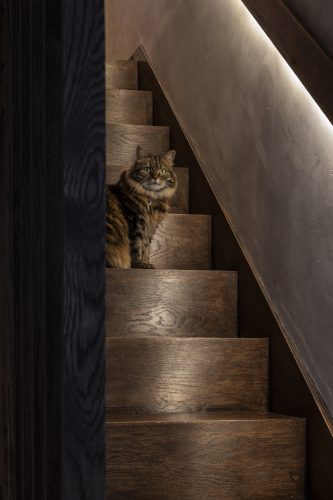
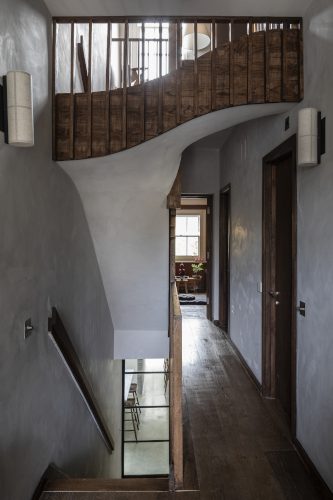
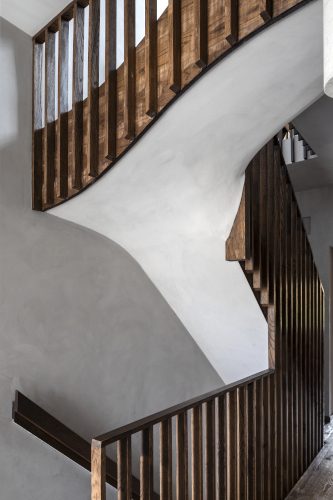
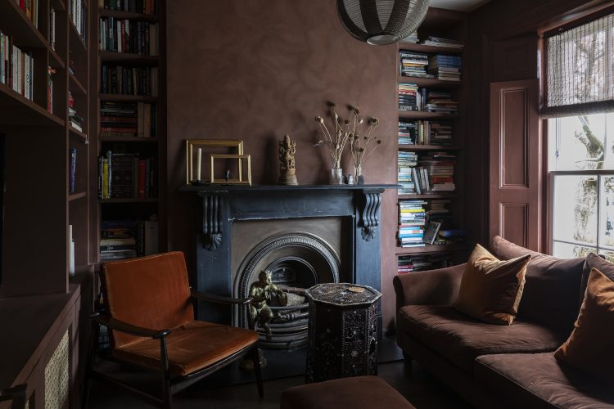
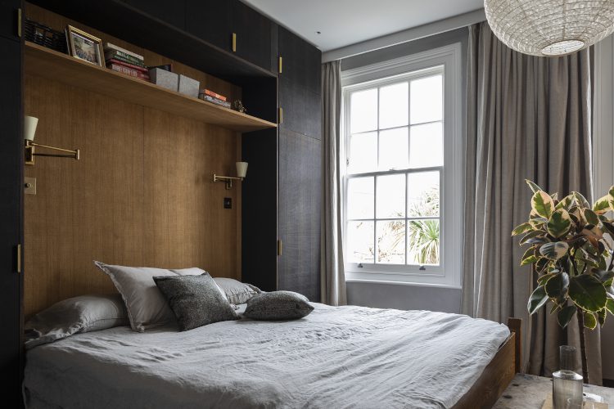
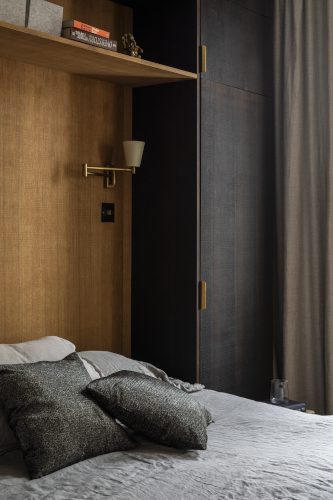
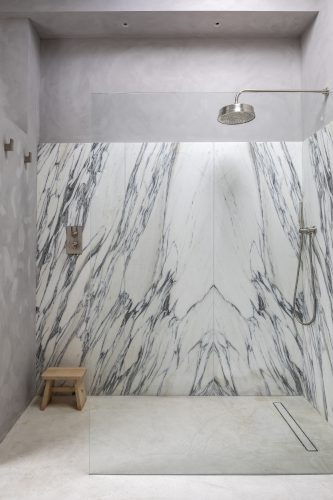
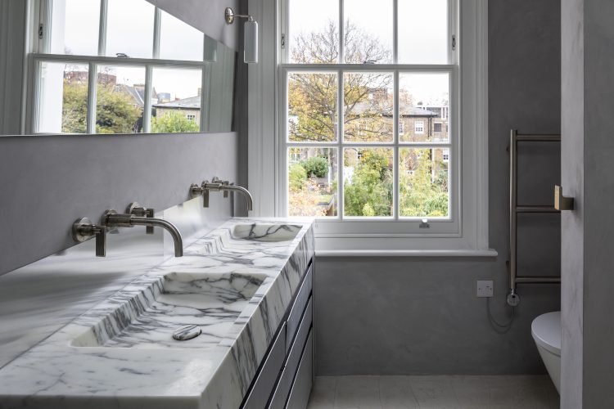
This mid-nineteenth century three storey house is located in the De Beauvoir Conservation Area. As is often the case, our client used the lower ground floor as the principle living area, whereas the original principle rooms were on the upper ground floor with service accommodation at lower ground floor. Access down was still by the narrow service stair with restricted head height. Our brief was to extend and reconfigure the lower ground floor, but we believed that for the house to flow the stair needed to be reversed, with the stair down to have the status of the principle stair. The house has been renovated and reconfigured from top to bottom, with the new extension providing an open plan kitchen living room, making the most of the beautifully landscaped garden at all times of year. Thin dark grey bricks are used externally and internally, complimented by a polished concrete floor. Superbly renovated mid-century furniture was chosen and directed by the client. Insulation has been upgraded throughout with an ASHP and PV panels contributing to lowering the energy costs.