
Wilberforce Road
Wilberforce Road
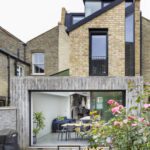
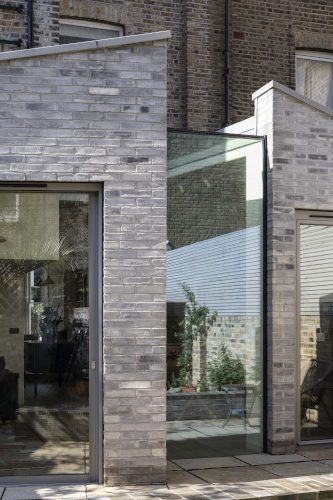
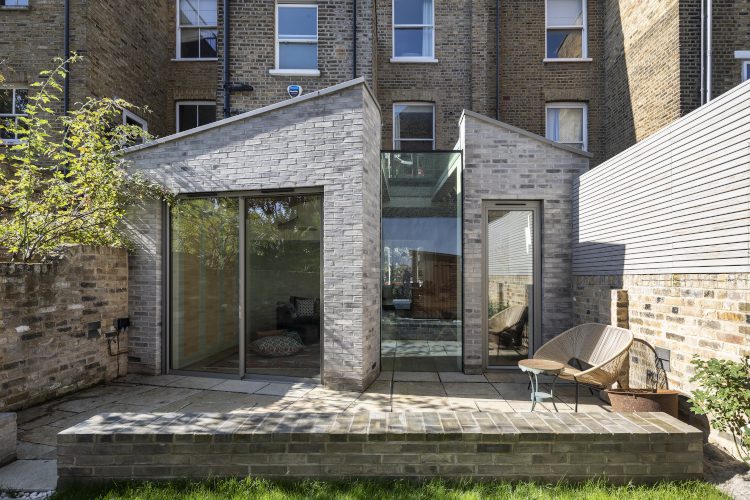
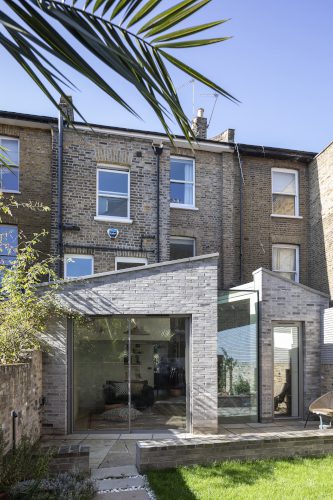
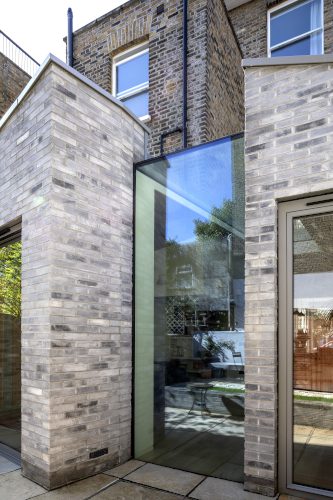
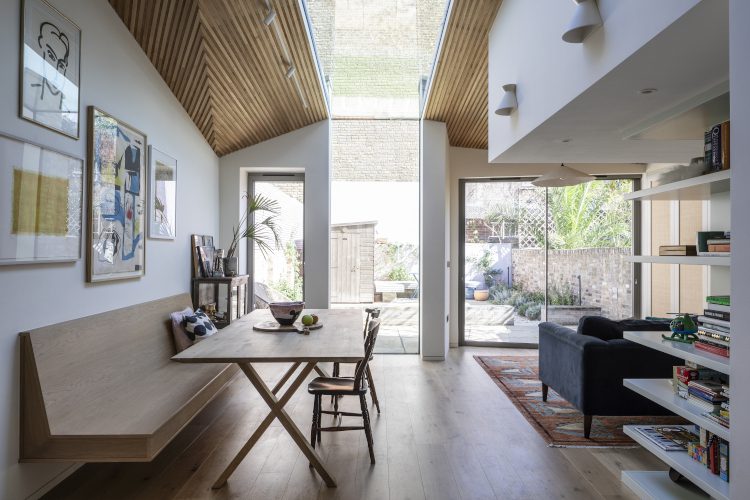
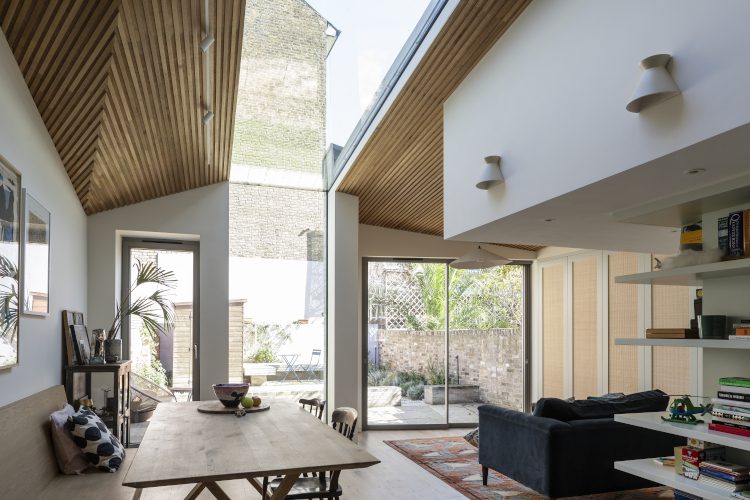
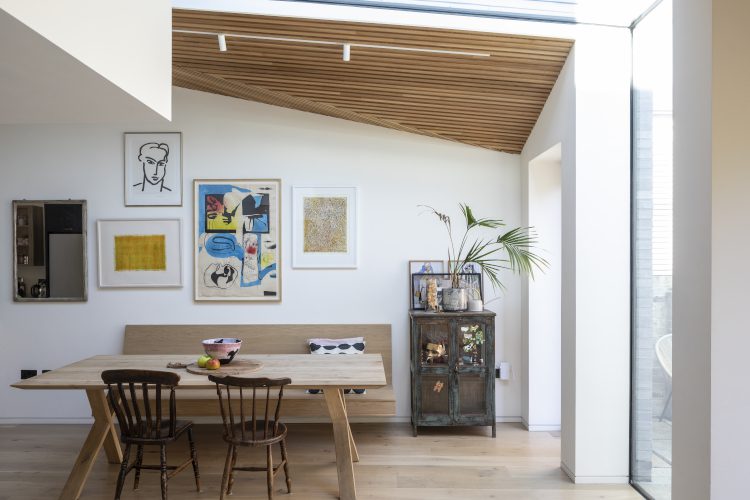
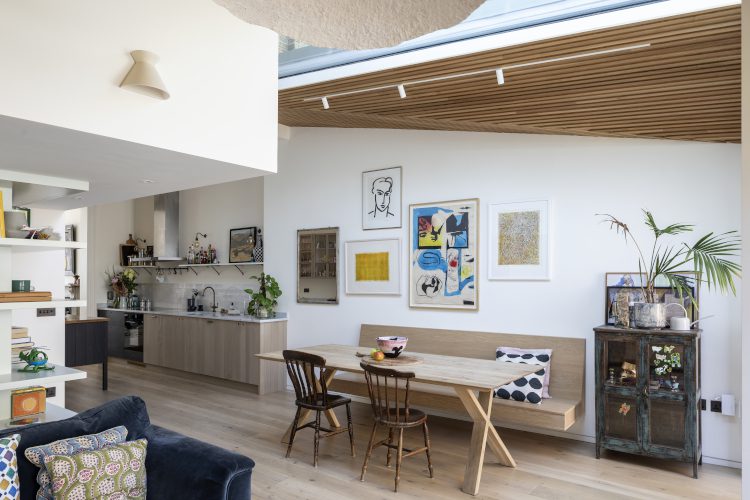
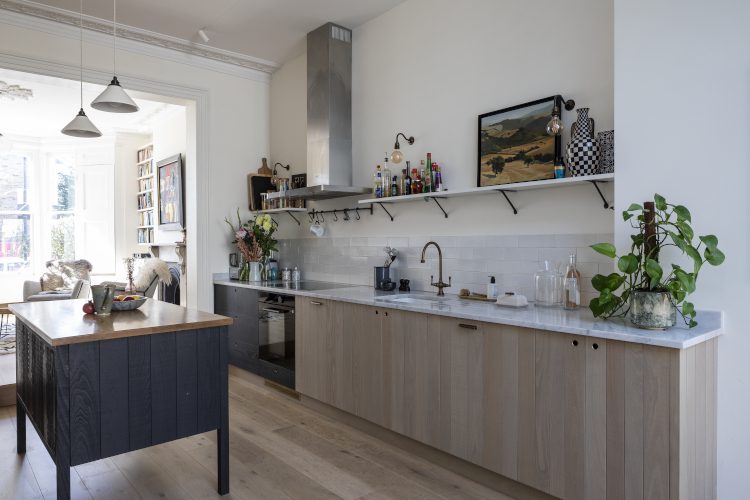
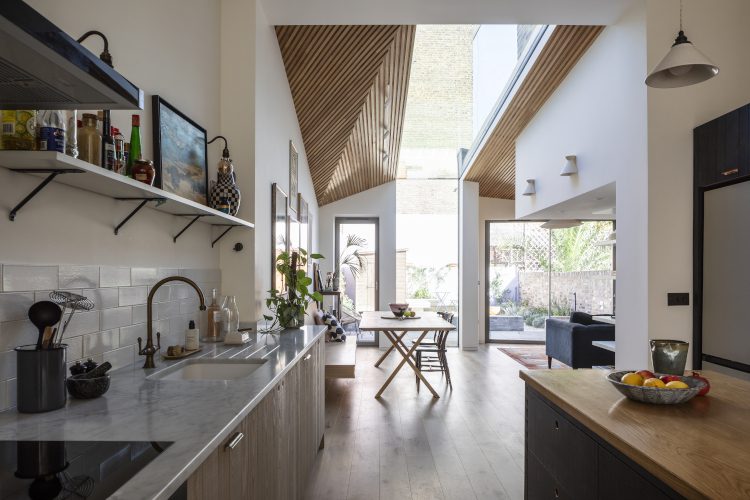
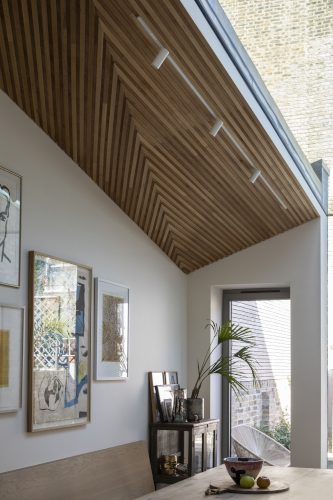
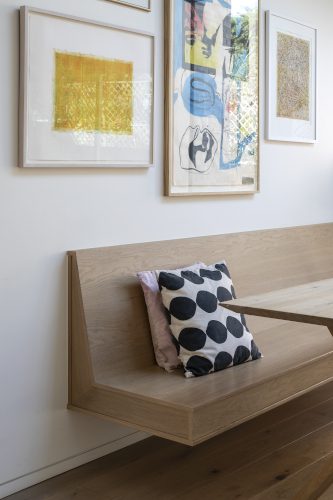
Upstairs Architects extended and reconfigured this three storey house in Hackney’s Brownswood Conservation Area. The existing draughty rear lean-to containing the kitchen was removed and a new family room and dining room constructed, optimizing the natural light and providing a flowing internal layout. A striking faceted roof form links the tall original ground floor rooms and the height constraint of the external boundaries. The shape has been expressed internally with oak cladding to the ceiling, following the geometry of the roof slopes. On the axis of the front bay window, a structural glazed roof light cuts through the extension’s roof and connects with a glazed panel in the rear elevation, providing delightful sky view and allowing natural light into the kitchen which is located in the centre of the house. It also allows the rear elevation to be considered as two halves, with part angled towards the southerly sunlight and view towards the trees of adjoining gardens. Bespoke joinery includes a cantilevered oak bench to the dining area.